Brief relationships before equipment
A list of desirable rooms is an incomplete brief. Strength training, treatment, dining, analysis and education can all be present while the daily experience remains fragmented. Begin by recording who uses each space, when they use it and what must happen immediately before or afterwards. Then identify which relationships require proximity and which require separation.
For example, treatment may benefit from a short, accessible route from changing and training. That does not mean confidential consultations should open directly onto a busy corridor. A small waiting area, controlled doorway and appropriate acoustic separation can provide a more considered transition. Staff need suitable workspace too, including somewhere to document an appointment without exposing personal information.
Prepare a room data sheet with users rather than selecting equipment from photographs. Include occupancy, supervision, storage, environmental conditions, cleaning and servicing. Record what is essential on day one and what could be added later. A room that works well with ordinary equipment is often more useful than a highly specialized room with an unresolved daily routine.
Put recovery within a clinical brief
The architecture of treatment and rehabilitation must follow the clinical service being provided. Confirm the scope with appropriately qualified practitioners, including privacy, infection control, accessibility and emergency arrangements. This ledger does not prescribe treatment, and the presence of a recovery facility should not be interpreted as evidence of a sporting or medical benefit.
Where strength or rehabilitation equipment is proposed, coordinate structural loading, clearances, floor performance, ventilation and acoustic transmission. Dropped weights and repeated impacts can disturb rooms some distance away. Avoid placing quiet teaching or consultation directly beside an impact-heavy zone without a deliberate separation strategy and specialist acoustic assessment.
Wet facilities add further operational demands. Pools, plunge equipment and associated plant require a clear justification, safe access, water-quality management and maintenance provision. They should not be included merely because another academy has them. Ask whether the same programme could be delivered more effectively through a different combination of space, staff and access to external facilities.
Give education an address
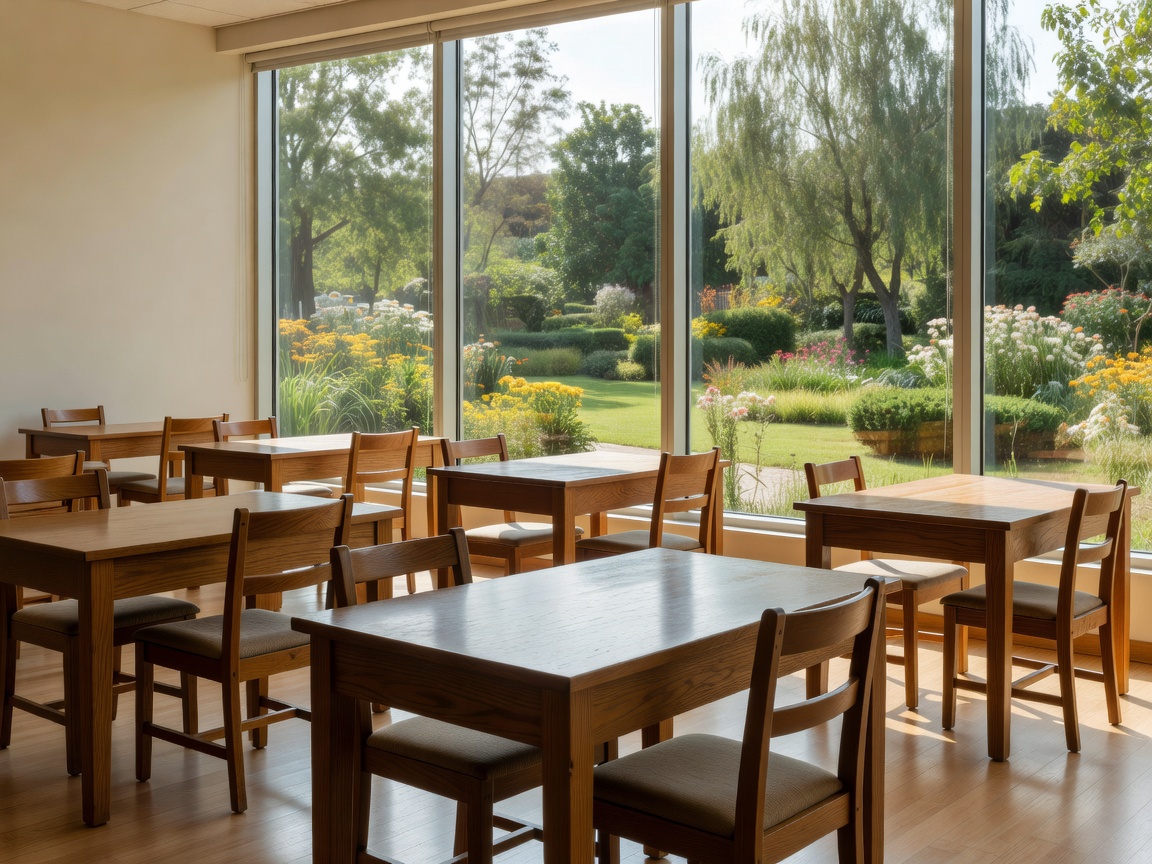
Education should be easy to find and comfortable to remain in, rather than occupying leftover space at the end of a service corridor. Locate classrooms and study areas where access can be managed without sending every visitor through the player-only parts of the building. Provide appropriate daylight and views while controlling glare, overheating and distraction from the pitches.
A classroom, a small tutorial room and a supervised study area serve different purposes. Determine which are actually needed, then consider sharing where the environmental requirements align. Movable furniture can support several teaching patterns, but it cannot solve poor acoustics or an inaccessible route. Plan power, connectivity and equipment storage so that changing the room does not depend on trailing leads or blocked exits.
Social space also has a role. Players need somewhere legitimate to sit between commitments, talk with peers or wait for collection. Keep this space distinct enough from quiet study that neither activity has to displace the other. Consult educators and young users about sightlines, comfort and the balance between oversight and autonomy.
Remember food, kit and staff time
Dining sits between training, recovery and social life. Its success depends on service arrangements as well as seating. Map food deliveries, preparation, serving, waste and washing-up, and ensure these movements do not conflict with the main player route. The kitchen brief should be developed with competent food-service advisers and checked against applicable hygiene requirements.
Laundry and kit operations deserve equivalent attention. Separate dirty receipt from clean distribution where required by the operating process, provide ventilation appropriate to the equipment and plan for trolleys, consumables and temporary storage. A nominally efficient room can become unusable if all its circulation space is occupied by bags on a busy afternoon.
Finally, protect staff working conditions. Coaches, educators, medical practitioners and facilities teams need places for focused work, coordination and breaks. Shared offices may help communication, but confidential conversations need another option. Test support spaces against a full timetable, including cleaning and closing. The aim is not to maximize the number of named facilities; it is to make the necessary work legible, dignified and maintainable throughout the academy day.
A useful adjacency is conditional
Treatment near training
Short travel distances, with privacy and an accessible approach.
Study apart from impact
Acoustic separation from weights, noisy circulation and plant.